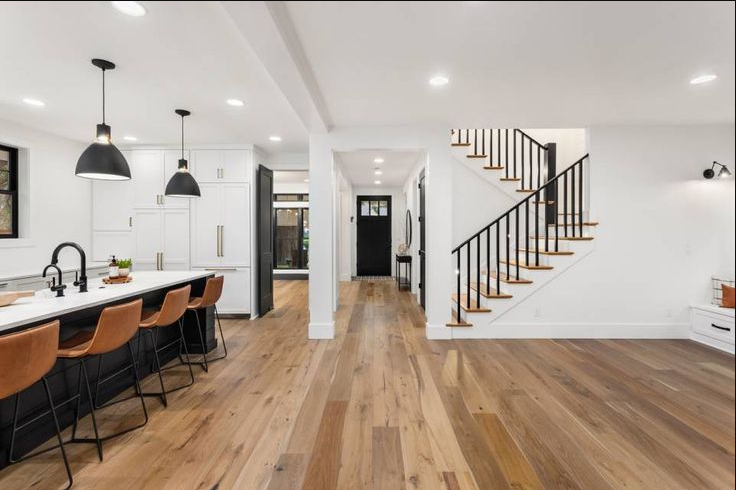
A house extension can look straightforward from the outside, but its final scope is shaped by far more than the size of the new room. Existing structure, access, drainage, daylight, planning, services and everyday family routines all influence what is practical. For anyone considering a house extension Dublin project, the best starting point is understanding the property well enough to define what the extension needs to achieve and how the new work will connect with the existing home.
Begin With the Problem the Extension Needs to Solve
More floor area is not always the real objective. A family may need better circulation, a brighter kitchen, improved garden access or more useful storage. Defining these priorities early prevents a design from becoming larger without becoming more practical.
A rear extension, for example, may work best when combined with changes to the existing ground floor rather than treated as a separate room. The brief should therefore explain how the finished home needs to function, giving the design and construction team a clearer basis for decisions about layout and use.
Let the Existing Building Set the Parameters
Every extension has to connect to a property with its own structure, floor levels, drainage and service routes. Opening an existing rear wall may require structural support, while drainage positions can influence where kitchens or utility spaces are located.
A site visit can also reveal restricted access, neighbouring boundaries and previous alterations that are not obvious from drawings. Understanding these conditions early makes it easier to create a realistic scope and sequence the work properly.
Consider Daylight Across the Whole Ground Floor
A new extension should improve more than the room directly inside it. Rear additions can sometimes reduce daylight to older spaces that were previously closer to the garden.
Glazing, rooflights and internal openings can help, but they should be considered across the complete layout. Orientation and neighbouring buildings matter too. The aim is not simply to install the largest possible glazed area. Privacy, thermal performance and usable wall space also need consideration.
Choose a Team That Can Coordinate the Details
Searching for builders near me Dublin may produce many options, but proximity alone does not show whether a contractor is suited to a substantial extension. Homeowners should pay attention to how the team approaches scope, site conditions and coordination.
An extension can involve structural work, plumbing, electrics, heating, ventilation, glazing and finishes. These elements need to be sequenced so one stage supports the next. Clear responsibility is especially important when designers, engineers or kitchen suppliers are involved.
Confirm Planning and Site Constraints Early
Planning status depends on the individual property and proposed work. Homeowners should not assume an extension is automatically exempt because another nearby house completed something similar.
Boundaries, neighbouring properties and available construction access can also affect the design and programme. Confirming these constraints before the scope is fixed reduces the risk of redesign and allows decisions to be made with a clearer understanding of what can actually be built.
Build Budget Priorities Into the Scope
A useful budget discussion is not only about reaching a total figure. It should also establish where the household wants to prioritise spending.
Some homeowners may value extensive glazing, while others prefer more storage, higher-quality finishes or improvements to existing rooms. Identifying these priorities helps shape the scope around what matters most. Meaningful pricing also depends on coordinated information, because an early figure based on incomplete details may not reflect the final work required.
Make the New Space Belong to the Existing Home
The best extension should feel connected rather than simply attached. Floor finishes, ceiling lines, door positions, lighting and circulation all influence how naturally people move between old and new areas.
This does not mean the extension has to imitate the original architecture. Contemporary materials can work well when the relationship between the two parts is deliberate. Thinking about the entire ground floor helps ensure that existing rooms benefit from the project instead of becoming secondary spaces behind the new addition.
Conclusion
The property, the household and the practical realities of construction shape the scope of a Dublin house extension. Structure, access, daylight, services, planning and budget priorities all need to be understood before the design is treated as final.
A clear brief and early site assessment provide a stronger foundation for the project. When the existing house and new work are planned as one connected system, the extension has a better chance of improving how the whole home functions rather than simply adding extra square metres.