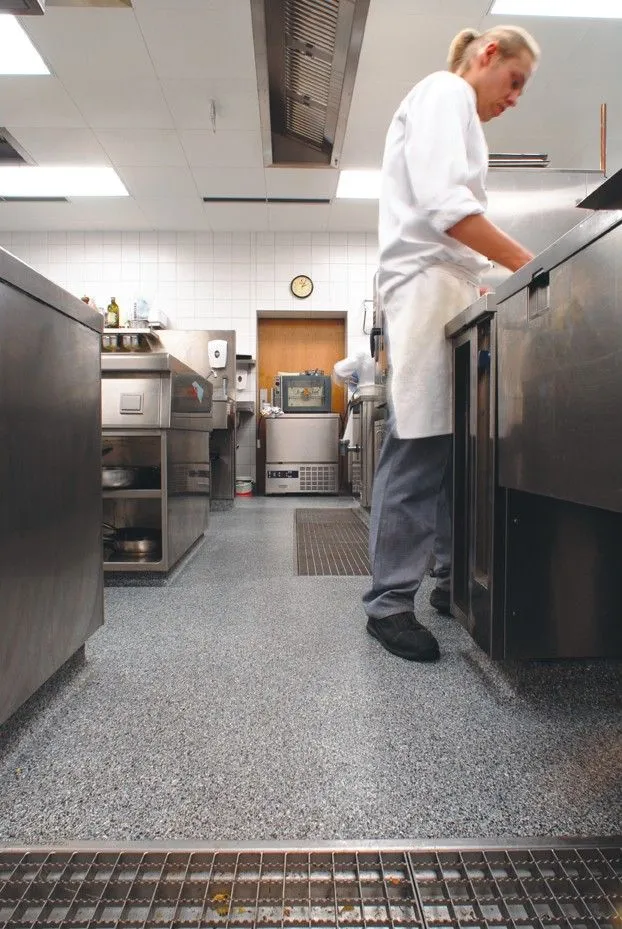
A restaurant kitchen floor is exposed to far more than ordinary foot traffic. During a typical service period, the surface may face hot liquids, grease, dropped utensils, cleaning chemicals, heavy equipment, and repeated movement between preparation, cooking, washing, and storage areas. Because of these demands, flooring should be selected as part of the kitchen’s operating plan rather than as a decorative finish. The right system can support safer movement, easier cleaning, and more predictable maintenance.
Daily Conditions Are Tough on Floors
Commercial kitchens operate in a cycle of preparation, service, cleaning, and reset. Each stage creates different stresses. Water can collect around sinks and dishwashing stations, oils can reach cooking areas, and food debris may be carried between work zones. Repeated exposure can weaken unsuitable flooring materials or create difficult-to-clean joints and damaged edges.
Temperature changes also matter. Hot water, cooking equipment, refrigeration, and frequent washdowns can expose surfaces to changing conditions. A floor designed for light commercial traffic may not perform well under these combined demands. Facility owners should therefore evaluate the complete environment rather than focusing only on appearance or initial material cost.
Slip Resistance Needs Careful Balance
Slip resistance is important in kitchens because liquids, grease, and cleaning solutions can reach the floor during daily work. However, selecting the roughest possible texture is not automatically the best answer. A highly aggressive surface may trap soil and make routine cleaning more difficult.
When operators review Non Slip Epoxy Restaurant Flooring Nj systems, they should consider how texture will work with drainage, cleaning methods, footwear, and the areas where spills are most likely. Cooking lines, dishwashing zones, entrances, and storage areas may not all need the same surface profile. Matching texture to use can improve practical safety without creating unnecessary maintenance problems.
Cleaning and Sanitation Influence Material Choice
Kitchens require regular cleaning, so flooring should tolerate the products and procedures used by staff. Cracks, open seams, damaged grout, and porous surfaces can make cleaning more complicated. Seamless resinous systems can reduce the number of joints where dirt and moisture may accumulate.
The floor should also be compatible with routine detergents, degreasers, and washdown procedures. Before installation, owners should discuss the actual cleaning program with the flooring contractor. This helps ensure the selected coating, topcoat, and texture work with normal sanitation practices rather than forcing major process changes later.
Substrate Preparation Still Comes First
Even a strong flooring system can fail if the underlying concrete is not properly prepared. Existing coatings, grease contamination, cracks, moisture, and weak concrete can interfere with adhesion. For this reason, surface preparation is one of the most important stages of a commercial kitchen flooring project.
Mechanical preparation such as grinding or shot blasting may be used to create the required profile. Cracks and damaged sections can then be repaired before primers and resin layers are installed. If moisture conditions are present, they should be identified early so the project specification can address them appropriately.
Downtime Should Be Planned Around Operations
Restaurants rarely have long periods when a kitchen can remain completely unavailable. Flooring work therefore requires careful scheduling. Equipment may need to be removed or protected, work areas cleared, and staff access restricted while preparation, installation, and curing are completed.
Businesses considering Restaurant Kitchen Flooring Nj should discuss realistic reopening requirements before work begins. Different resinous systems have different cure characteristics, so the fastest option is not always the most appropriate. Planning around quieter days, phased work, or scheduled closures can reduce disruption while still allowing installers enough time to prepare the floor correctly.
Durability Is About More Than Thickness
A thicker coating does not automatically guarantee a better result. Durability depends on the entire system, including concrete condition, preparation, primer selection, build layers, aggregates, topcoat, and exposure conditions. Areas around fryers or wash stations may have different needs from dry storage rooms or corridors.
Owners should ask for a specification that explains why each layer is being used. This makes it easier to compare proposals and understand whether the flooring system is being designed for the actual kitchen rather than offered as a one-size-fits-all product.
Conclusion
Commercial kitchen flooring plays a functional role in safety, sanitation, cleaning, and daily productivity. Choosing a surface only by color or price can overlook the factors that determine how it will perform once the kitchen returns to full operation. Traffic, spills, heat, cleaning chemicals, moisture, substrate condition, and downtime all deserve attention before installation begins.
A well-planned resinous flooring project starts with an honest assessment of the facility and ends with a system matched to real operating conditions. When preparation, texture, cleaning requirements, and maintenance are considered together, the finished floor can support a more efficient kitchen and reduce the likelihood of avoidable repairs.